In Quebec’s Cottage Country, a Village-like Retreat Reinterprets the Past
Rather than recreating a deteriorated structure, AtelierCarle plays with contextual references for a new residence near Lac Brome.

After almost a century, a building on a large estate in a clearing on the shore of Lac Brome in Quebec‘s Eastern Townships had fallen into disrepair. Its deteriorating timber structure and stone foundations, in addition to its limited floor area, made it unsuitable for use by its current owners. Looking to expand the existing residence, the family enlisted Montreal-based AtelierCarle to significantly reimagine the site while retaining references not only to the building’s history but also to the character of the region.
Known for its poetic and contextual approach, the studio began by assessing which elements of the existing structure could be preserved and where strategic additions were required. To celebrate rather than conceal the masonry remnants, the architects left the existing foundations and monumental chimney as ruins in the landscape. Instead of building on top of these remains, principal Alain Carle and his team crafted a series of three gabled structures just beyond that emerge from newly built retaining walls alluding to the original foundations. “Entry to the new building,” they explain, “involves passing through the remnants of the old one.”
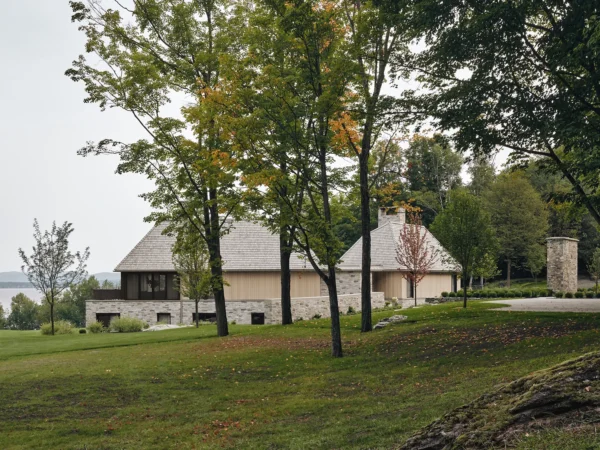
Rising above the sloping site like the gentle contours of the nearby Monteregian Hills, the dramatic pitches of the cedar roofs make the complex appear to comprise a collection of individual buildings in an almost village-like composition. In actuality, its expansive program is connected within a continuous 7,450-square-foot interior.
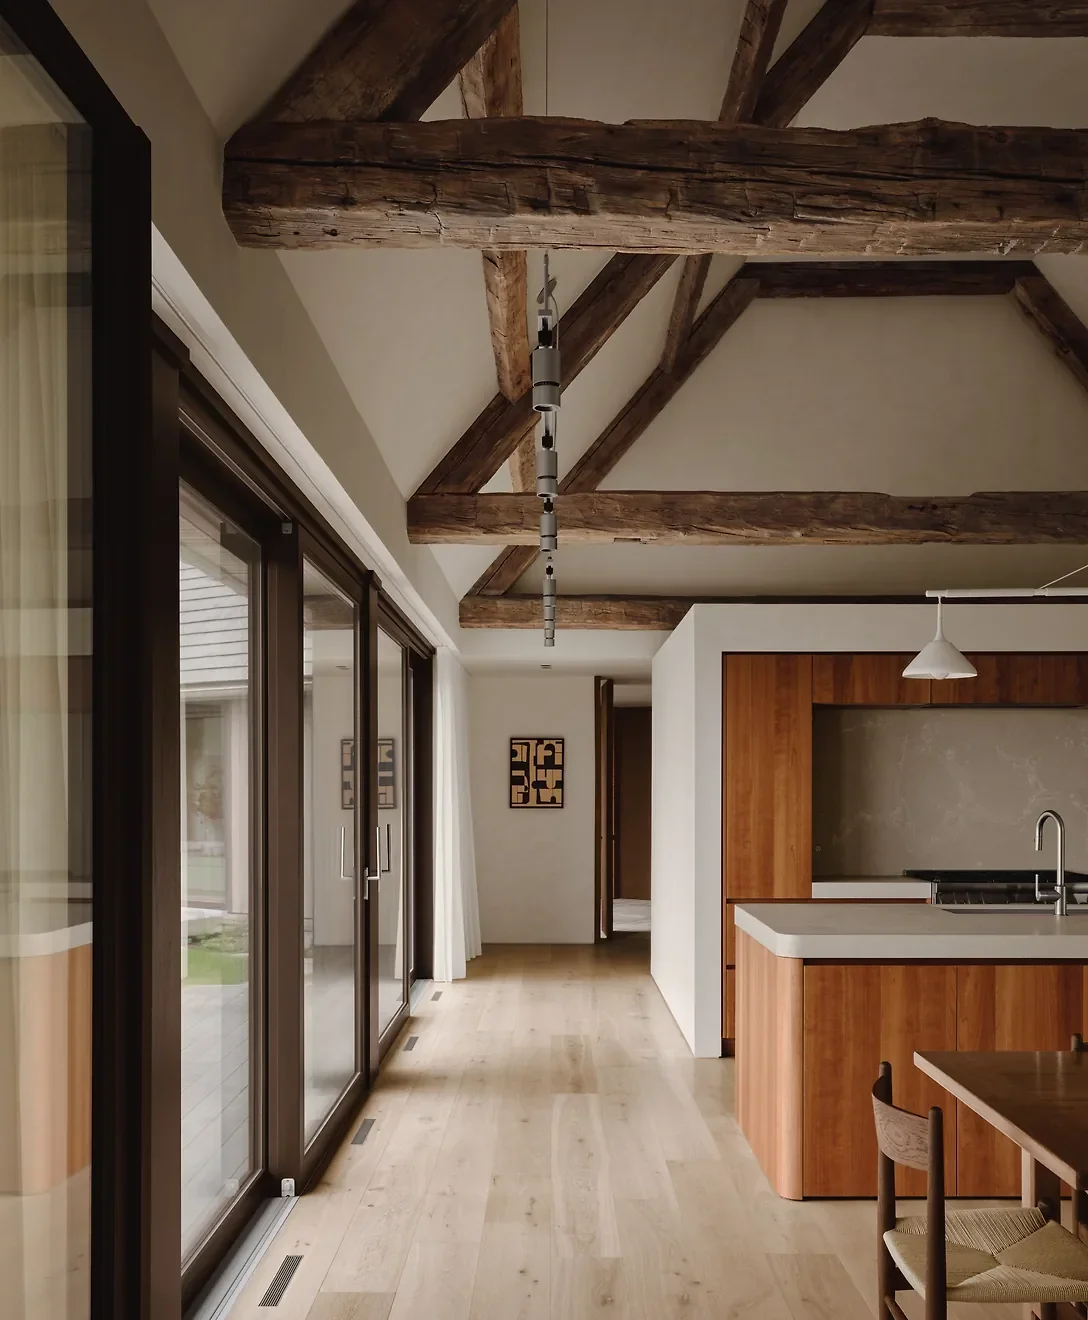

In another nod to the former residence and its pastoral setting, the practice deployed reclaimed timber as structural beams in the soaring communal areas. In the central pavilion, these dark, textured elements contrast with the muted walls while evoking the materials of the area’s architectural landscape. A sweeping opening above the central hearth further highlights their weathered character when set against the contemporary palette and detailing.
These features also frame the interiors of the west pavilion, where a kitchen clad in warm wood cabinetry opens onto a generous dining area. The wide-plank wood flooring running the length of the space transitions to stone in the living area, which is glazed on three sides to offer long vistas across the landscape. To add warmth to the gathering space, which extends onto a sizable patio, the architects exchanged cool tones for rich wood panels along the ceiling.


Passing back through the intermediary vestibules, flanked by grand reclaimed-wood doors and grounded by roughly cut stone surfaces, one arrives at the eastern pavilion, which houses the primary suite and its private terrace. Taking advantage of the sloping site, the architects also incorporated four additional guest rooms below grade while still providing ample natural light and expansive views of the surroundings.

Rather than preserving the heritage structure or rebuilding it entirely, AtelierCarle invoked the elemental materials of the Eastern Townships—stone and wood—to reinterpret rather than remake the past.
Photographs by Alex Lesage.