This Mexican Retreat Takes Outdoor Living to New Heights
On the country’s Pacific coast, HW Studio crafts a minimal residence with poetic references to Japanese architecture.
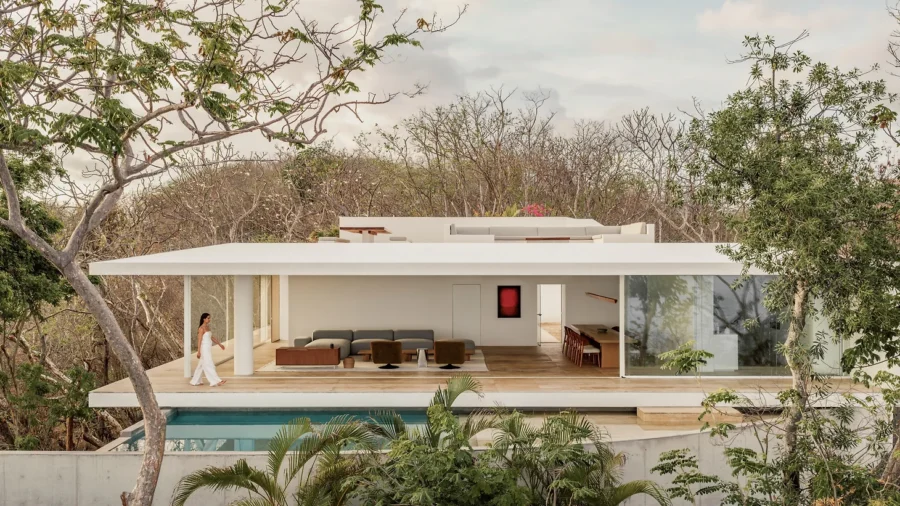
With its rocky slopes, beaches, sheltered bays, and dense tropical forests, the popular resort town of Zihuatanejo in southwestern Mexico is known for its captivating landscape. When tasked with designing a house on a rugged plot in the Punta Garrobo area, HW Studio, based in Morelia in west central Mexico, responded with elemental architecture.
In the name HW Studio, the letter H, which is silent in Spanish, graphically represents silence, while the letter W comes from the Japanese concept wabi cha. For Casa Malonic, to achieve the poetic atmosphere of the almost-5,400-square-foot residence, the architects deftly mixed details reminiscent of Japanese architecture with regional materials and contextual approaches. Across the four-bedroom, two-storey retreat, Japanese-style features meld with allusions to local practices—particularly the essential qualities of the enramada, a shaded, open-air structure fitted with a woven roof (enramada is Spanish for “arbour” or “bower”).
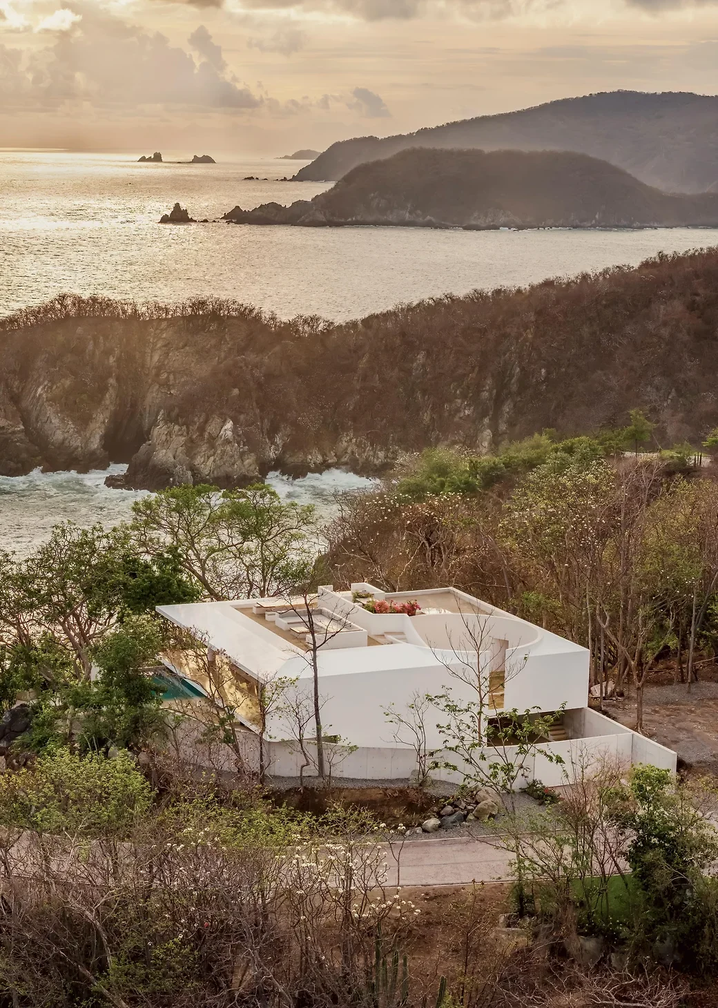
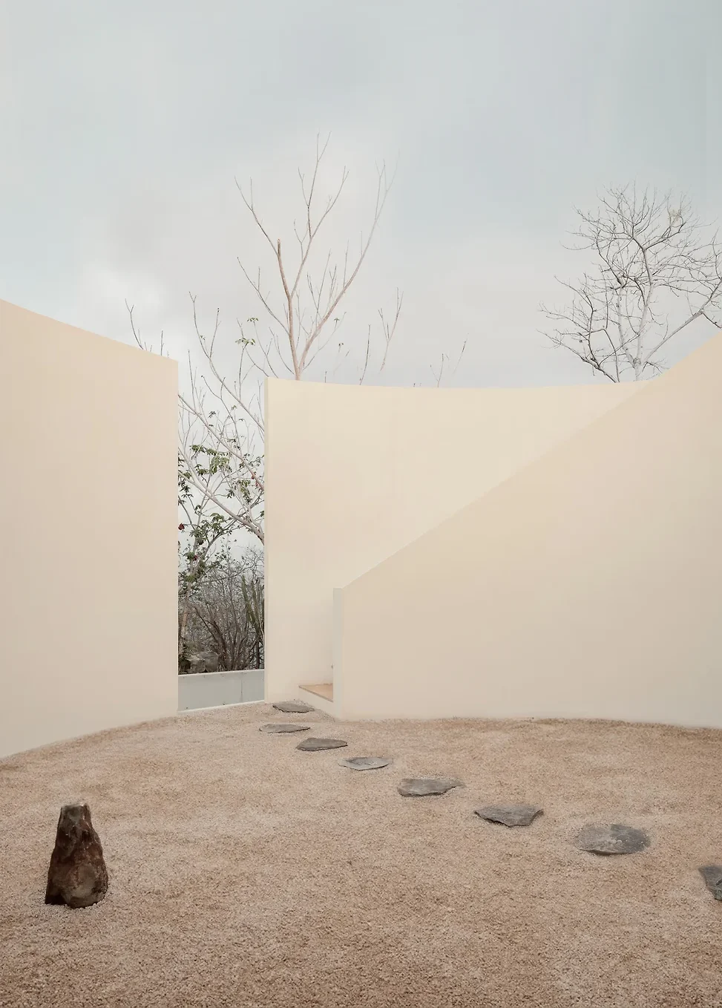
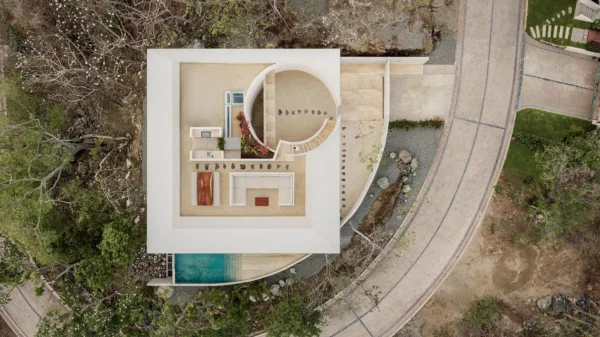
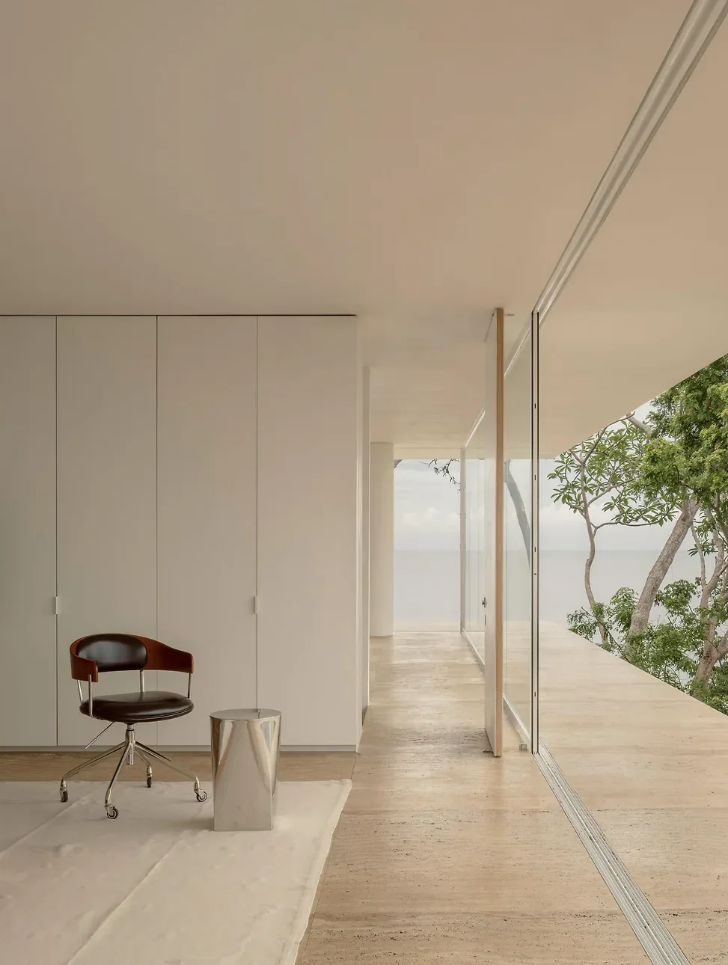
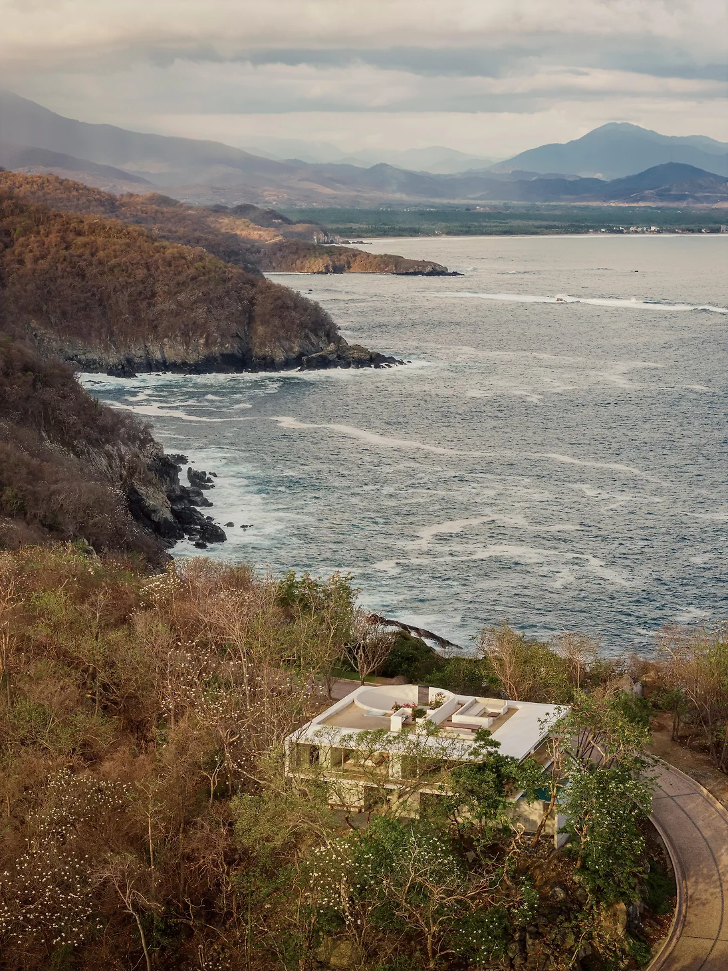
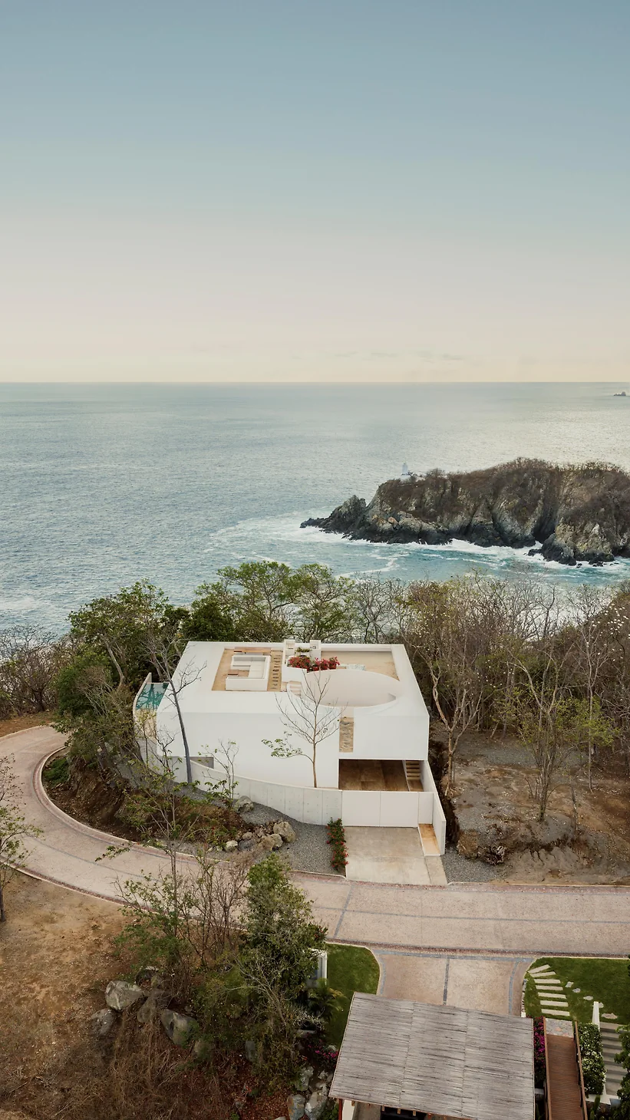
Although the home’s striking white walls seem more modernist than Mexican, they take inspiration from the white flowers of the frangipani trees growing on and around the site. Such evocations of the coastal setting appear again in the sandy hues of the travertine pavers leading to the main entrance, as well as in the outdoor courtyards. Like the simplicity of Zen gardens, these spartan spaces are shaped by a sweeping wall following the curvature of the road and the circular void at the heart of the house.
In the living area on the second level, the cantilevered floor and ceiling planes frame panoramic views of the Pacific—almost dissolving into the horizon beyond. Here, a pane of glass separates the interior from a slender covered outdoor patio similar to a traditional Japanese engawa. This veranda also connects the open primary suite with the communal areas before stepping down slightly into an integrated pool.
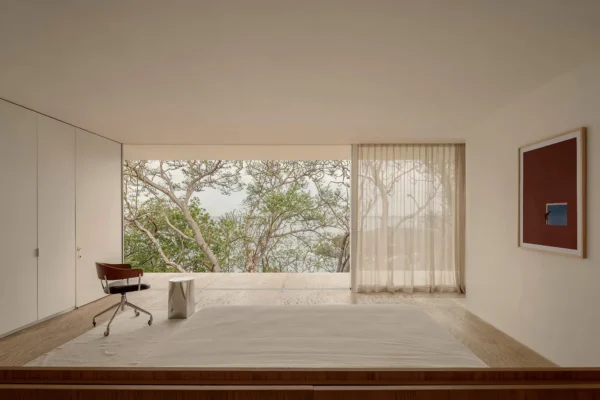
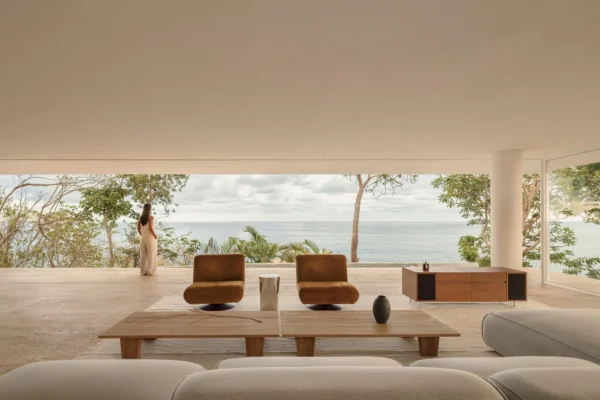
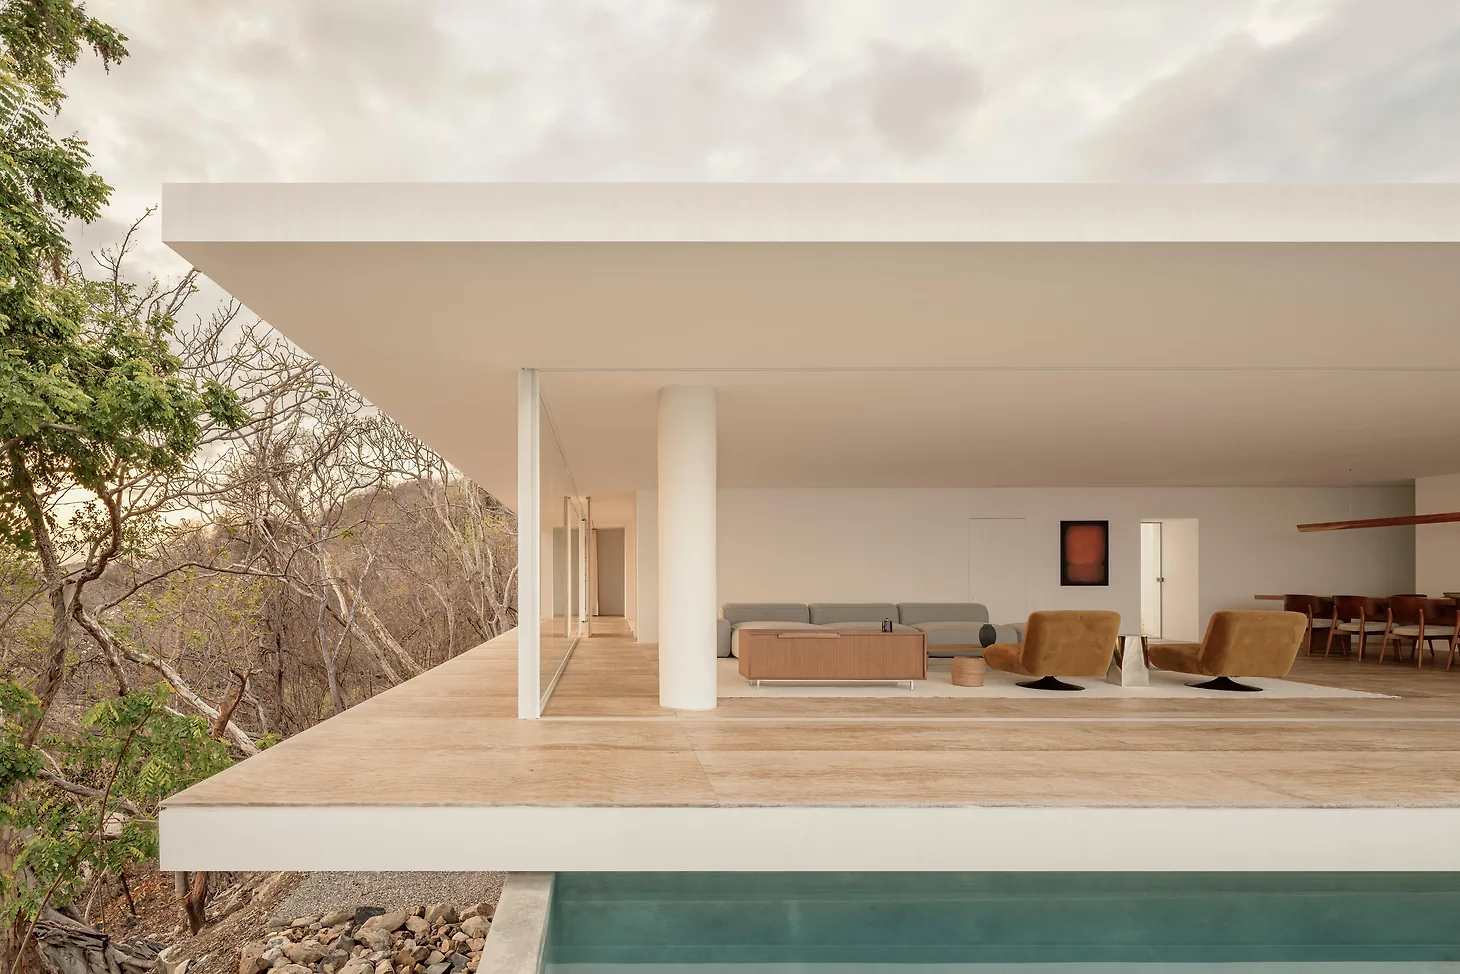
In another nod to Eastern aesthetics, low-slung furniture is employed throughout. From the soft seating in the living area to the platform-like bed frames in the additional sleeping quarters on the ground floor, these profiles allow for unobstructed vistas out toward the landscape, reinforcing the connection between the interiors and their pristine surroundings.
Completing the studio’s seamless integration of inside and out, a curving stairway leads from the entrance courtyard to the apex of the home. Fully exposed to the elements, a built-in rooftop lounge joins a dining and cooking area to take not only Japanese influences but also outdoor living to new heights.
Photographs courtesy of Cesar Bejar.