A Graphic Residence Rises in Toronto’s West End
Local practice StudioAC expands its growing portfolio of residential projects with a home that plays with contrasts.
Over the last 10 years, architects Andrew Hill and Jennifer Kudlats have been steadily transforming Toronto’s residential fabric. From tailored multiplexes and multigenerational homes to singular detached residences, their collaborative practice StudioAC has honed its distinctive architectural language and graphic handling of materiality and form. Their most recent project in the city’s west end is no different.
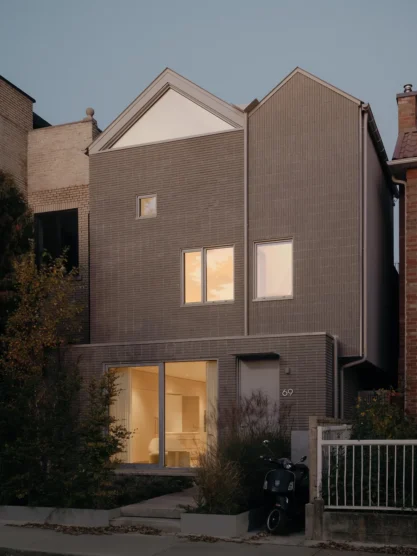
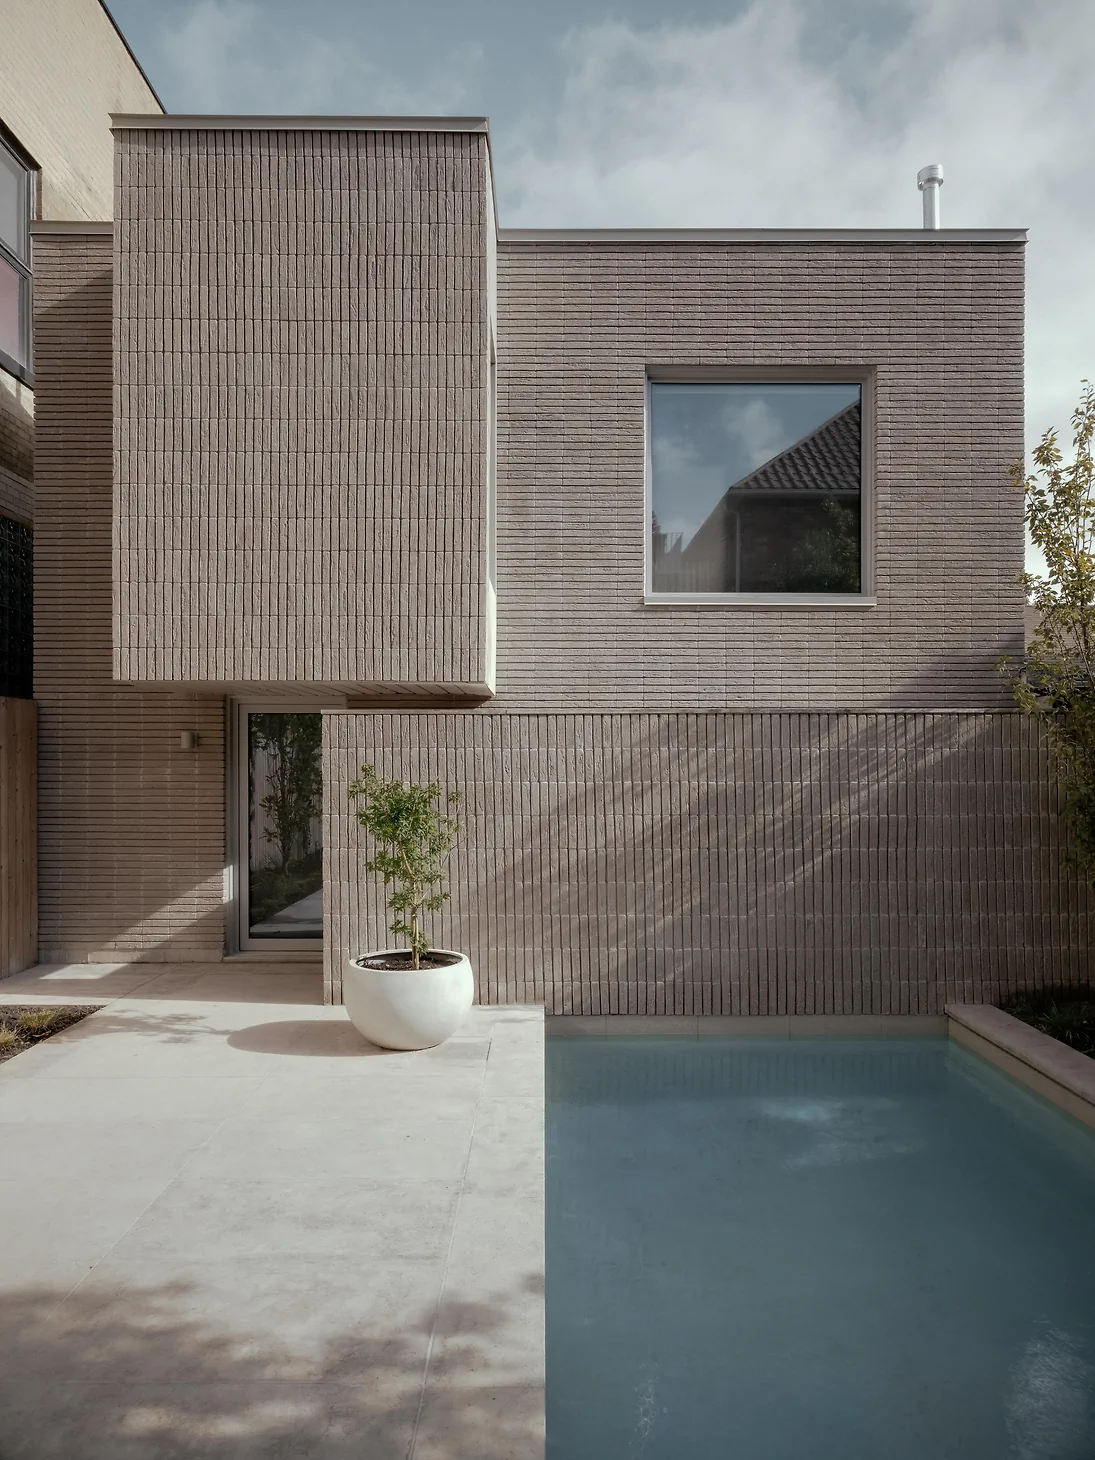
Composed of two intersecting gables and a projecting entry, the brick-clad structure is punctured by a series of playful glazed openings. These apertures not only animate the street-facing façade but also grant the otherwise austere building its restrained charm. This character is further emphasized by deliberate changes in brick orientation, creating a rhythm that sets the project apart from its residential surroundings.

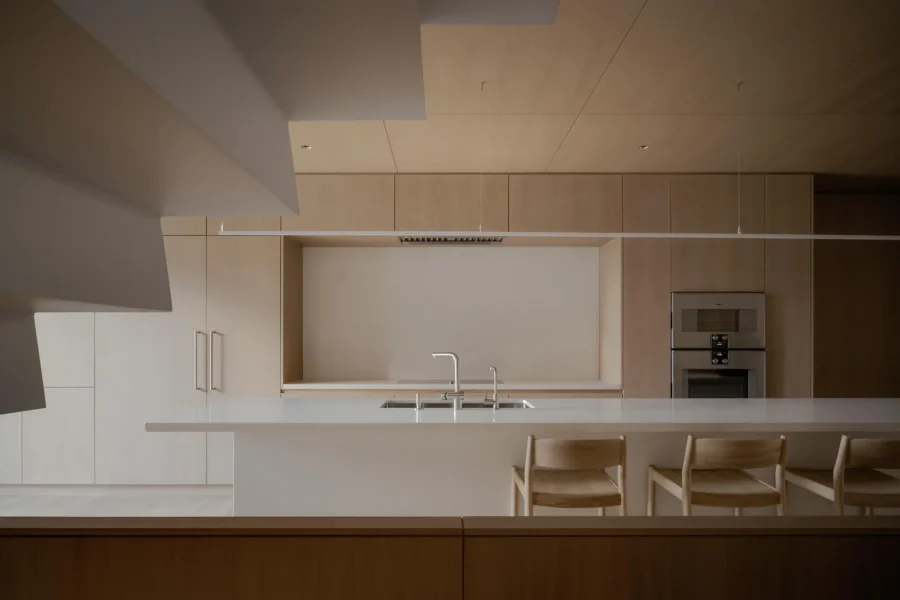
Inside, the 3,000-square-foot home is organized around a central light slot that cuts through the three-storey structure and bathes the muted interior with natural light. In the wood-lined kitchen and sunken living area on the ground floor, this means soft illumination from above while, on the second floor, the three skylights wash the intermediary gallery dividing the two guest bedrooms. A minimal metal stairway weaves through this void, joining similarly white-toned elements—whether the kitchen island or fireplace —in contrast against the pale wood.
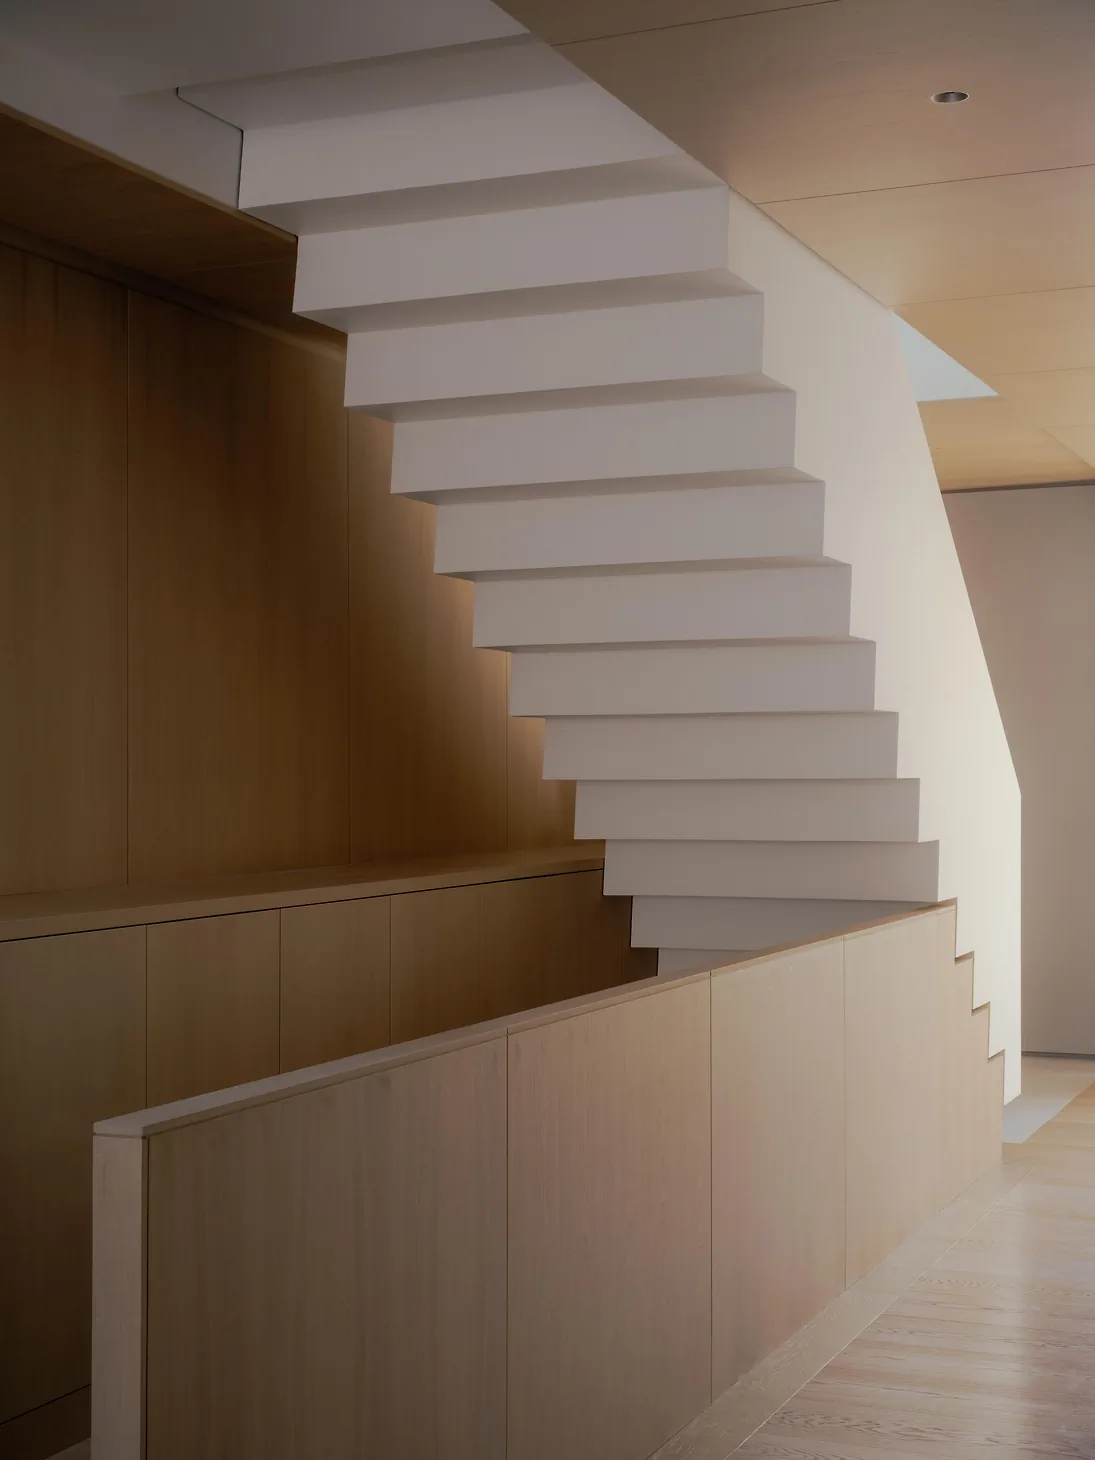
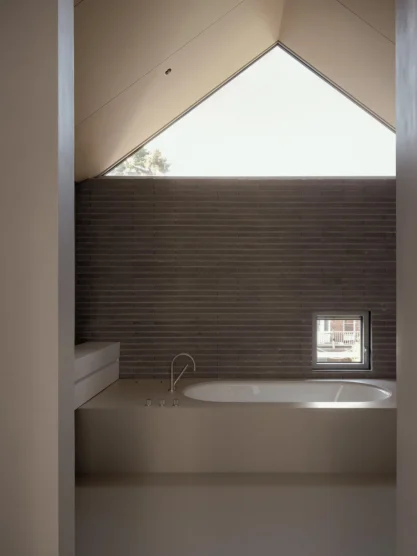
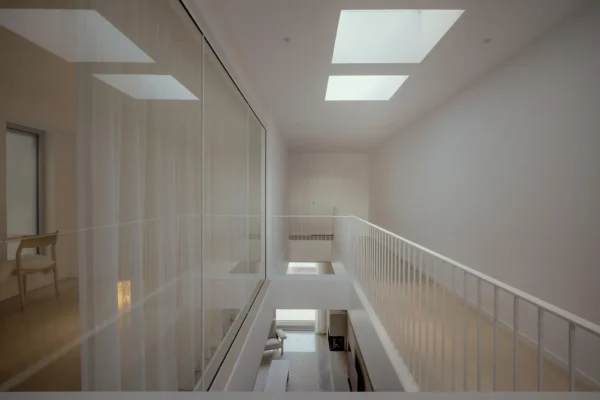
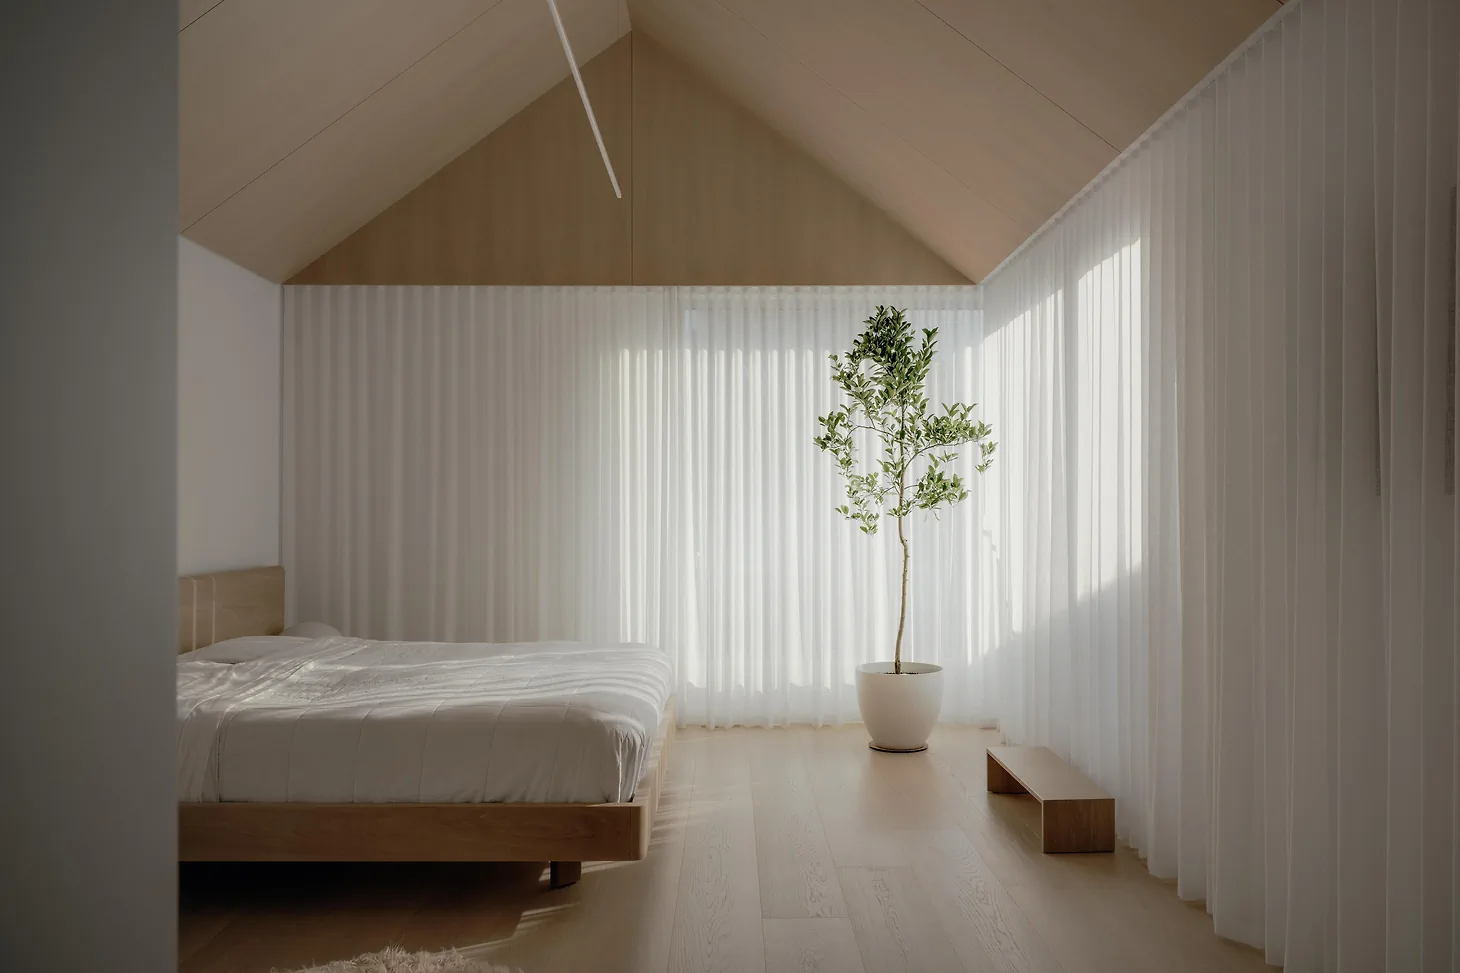

The result is a diagrammatic effect, where critical features and areas are highlighted with stark material choices. In the upstairs bathroom, the smooth, snowy surfaces of the low-slung counter juxtapose against the same textured brick used outside, while the milky drapery in the main bedroom emphasizes the roofline. This strategy is complemented by additional geometric features, ranging from the triangular window in the bathroom to the sawtooth detail of the stair landing, that further translate the overall architectural approach into striking design manoeuvres.
Just beyond the living area, a spartan backyard and pool divide the main residence from the added laneway suite. As on the principal façade, textured brick organized in vertical and horizontal bands emphasizes the intersecting rectangular masses, contributing to yet another understated but equally graphic abode.
Photographs by Felix Michaud.